Showing posts with label Architecture. Show all posts

Wednesday, November 14, 2012

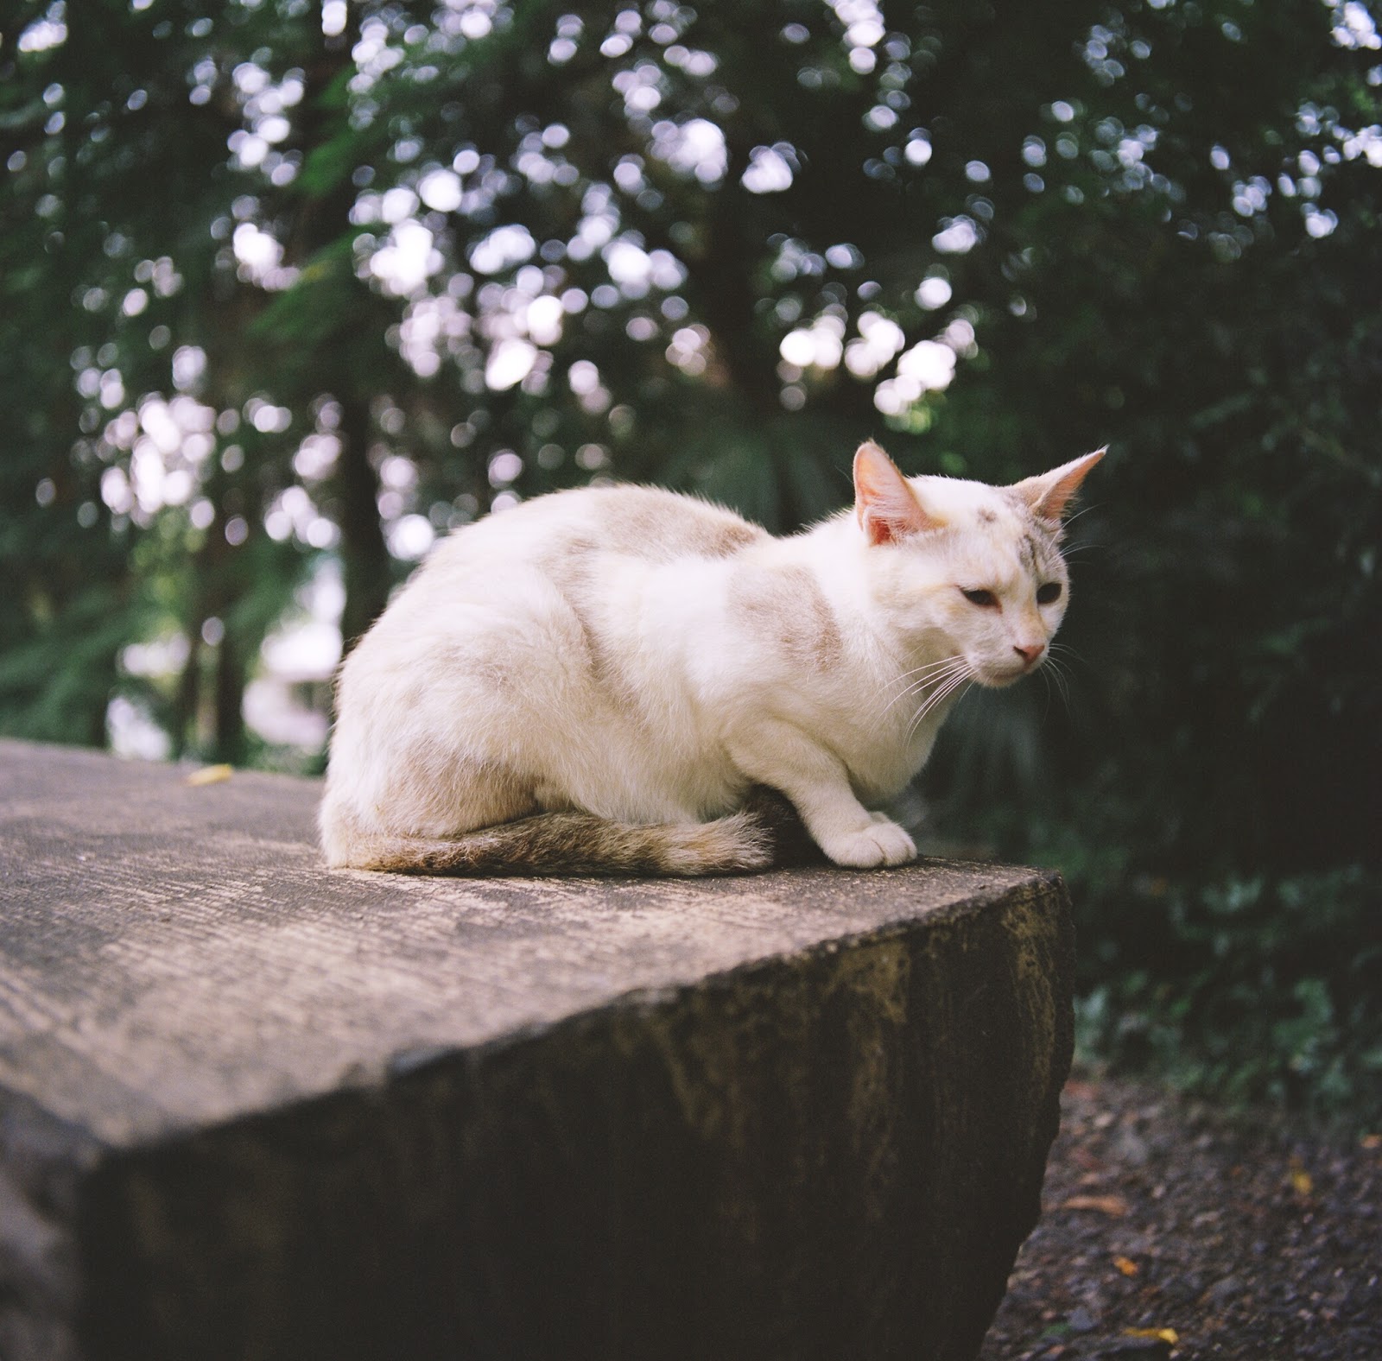
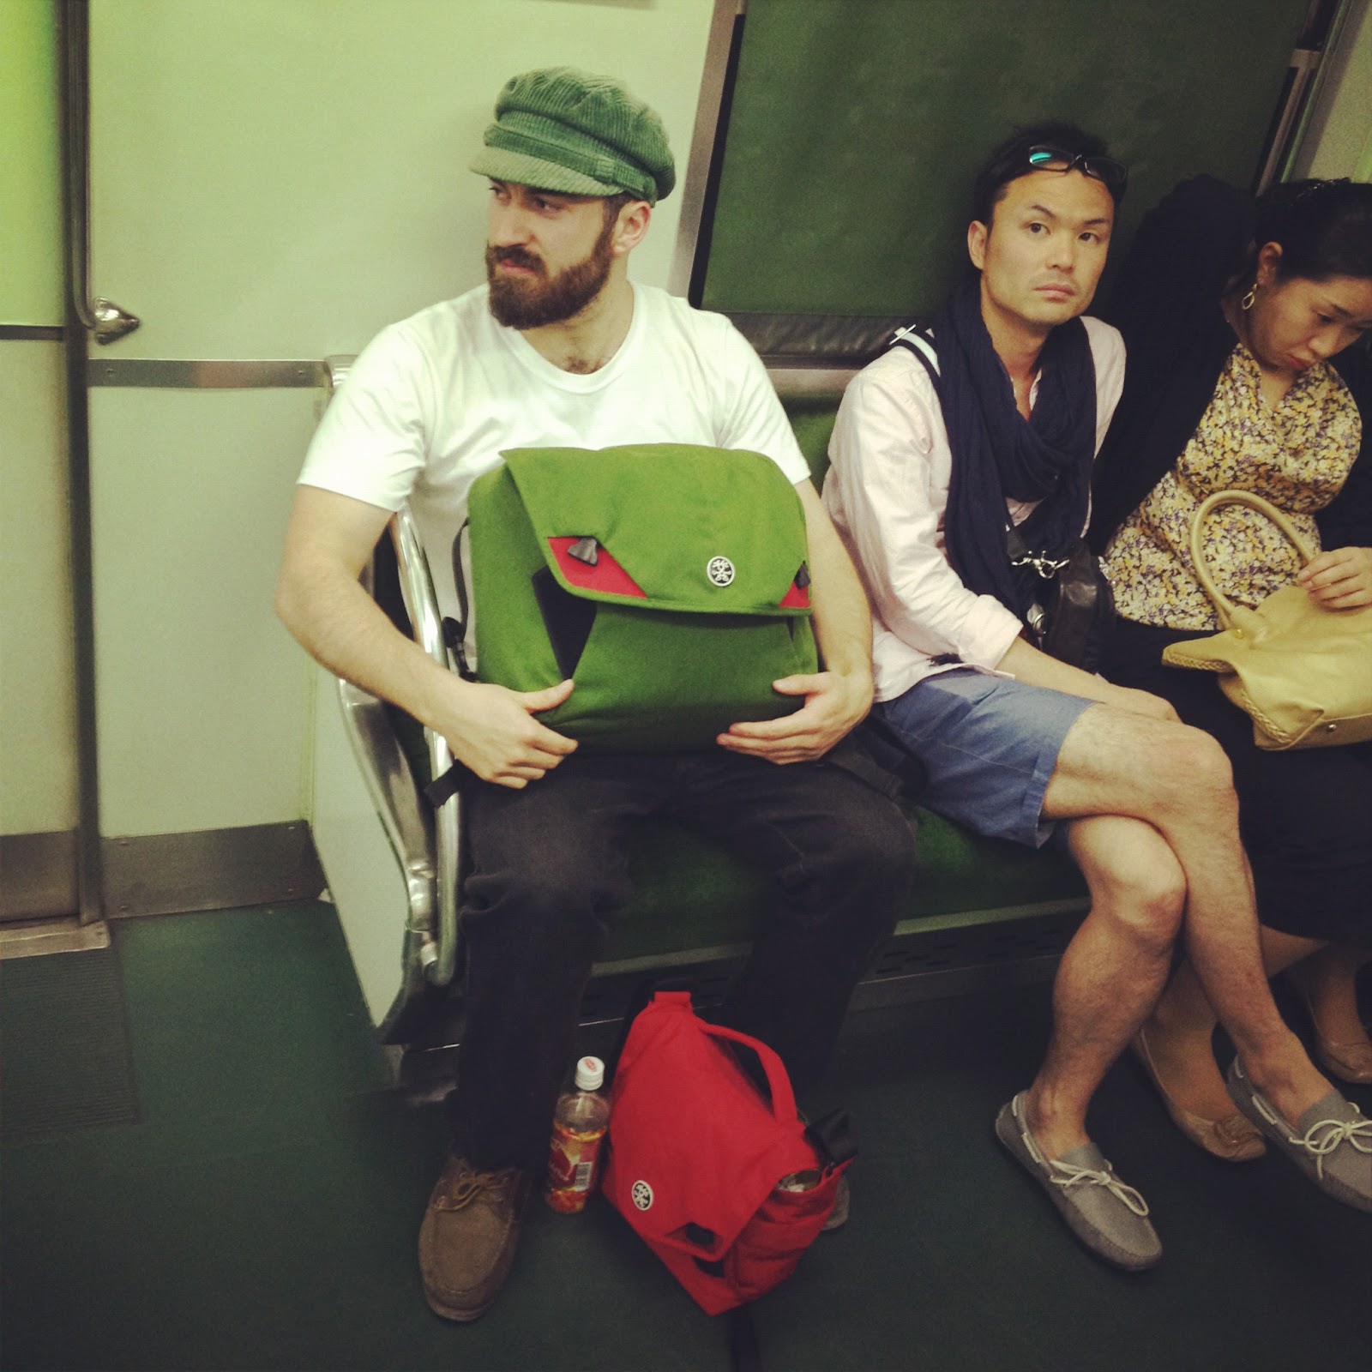
Recent Hasselblad Developments

 big brother Brendan - Kodak Portra 400
the younger and less groomed sibling - Kodak Portra 400
my crossing. Koshinzuka Sation, Toshima-ku, Tokyo - Fuji 160NS
carpenters workshop, Kyoto - Kodak Portra 400
Cez, carpenters workshop, Kyoto - Kodak Portra 400
Takoyaki Chef, Gion Matsuri, Kyoto - Kodak Portra 400
Local resident of the Philosophers path, Kyoto - Fuji 160NS
Tadao Ando, Garden of Fine Arts, Kyoto, 2004 - Kodak Portra 400
Tadao Ando, Garden of Fine Arts, Kyoto, 2004  - Kodak Portra 400
Moriyama House, Ryue Nishizawa, Ota-ku,Tokyo, 2005 - Fuji 160NS
Moriyama House, Ryue Nishizawa, Ota-ku,Tokyo, 2005 - Fuji 160NS
Moriyama House, Ryue Nishizawa, Ota-kuTokyo, 2005 - Fuji 160NS

Monday, September 10, 2012

Monaco . Kengo Kuma Laboratory Project


Recently, I was privileged to have Monaco project in which I was team member of exhibited at Design Life Bangkok - an RMIT graduate Alumni exhibition. I have been meaning to get my work together for while but I seem to quite easily find others things to occupy my time on - like the next project. Nevertheless, here is the text and images that was displayed at the exhibition.

Project
This is a proposal for 12 boutique apartments, penthouse and mixed use commercial in the illustrious Monte Carlo, Monaco. The 1000m2 site sits directly adjacent to the Monte Carlo Casino Gardens providing sweeping south facing views of the Monte Carlo Casino and Mediterranean Sea. The extruded volume is carefully twisted, tapered and pulled, directing the buildings energy towards this main view. Juxtaposed against the context of heritage Beaux Arts, Mediterranean influenced and late 20th century in situ concrete buildings, timber louvers and triangulated glass panels are used to carefully articulate the volumes movement and operate with varied planes of transparency based on privacy needs and admission of light. Each apartment has equal north views onto Boulevard des Moulins and South facing views towards the park and ocean. A reinterpreted fishbone plan was adopted to achieve this which therefore created dynamic internal and external spaces. The plan is separated into night and day zones with the focus on the living, dining and main terrace to be spatially generous and awash with ambient light. Linked by a passageway and restaurant terrace, the ground level lobby, mezzanine office space and first level retail areas are accessed on both Boulevard des Moulins and Avenue de la Madone. 

Practice

Kengo Kuma and Associates, in association with the Kuma Laboratory at the University of Tokyo is a large scale practice involving more than 150 personnel. Kuma founded his Tokyo based practice in 1990 before establishing his Paris branch in 2008. With over 60 projects on the go around the world, Kuma rarely takes a day off in his quest of sensitive architectural perfection “for architects, perfection is necessary” (CNN). Through his early experiences with Japanese craftsman in the countryside, Kuma applies traditional materials and sentiment to contemporary design problems – often resulting in delicate, textural and multilayered works that harmoniously respond to the atmosphere of its place. 


Professor Kengo Kuma and Associate Professors Ko Nakamura and Mikako Koike headed up the Monaco project team which consisted of Bojan Koncarevic, Tomoyo Sakane, Nikola Nikolovski, Chen Yao and myself as an intern. Over a two month period we all worked through an intense design process involving many digital and analogue processes. I was personally responsible for the fundamental apartment planning and later devised the twisting concept for the form.


Thursday, June 14, 2012

SPATIAL DESIGN STUDIO . SHARE yaraicho openhouse

I recently attended the open house of Spatial Design Studio’s (Satako Shinohara) fresh new domestic project, SHARE Yaraicho. The visit to the poignant work triggered quite the curiosity from the days many visitors.

‘SHARE Yaraicho’ (which I will refer to as ‘Share’) is located within the narrow streets of Yaraicho, Shinjuku, Tokyo. Set amongst third and fourth generation detached homes, the environment is consistent with many affluent niche areas of Tokyo. These are characterised by well-manicured and larger dwellings, nonetheless humble, homely and formally idiosyncratic. Within this commonplace context the envelope dimensions are respectful with its neighbors, however unique through its simple form and innovative use of anomalous fabric. Share fuses sympathetic obtrusiveness with playful ambiguity: It is simultaneously modest but conceptually bold.

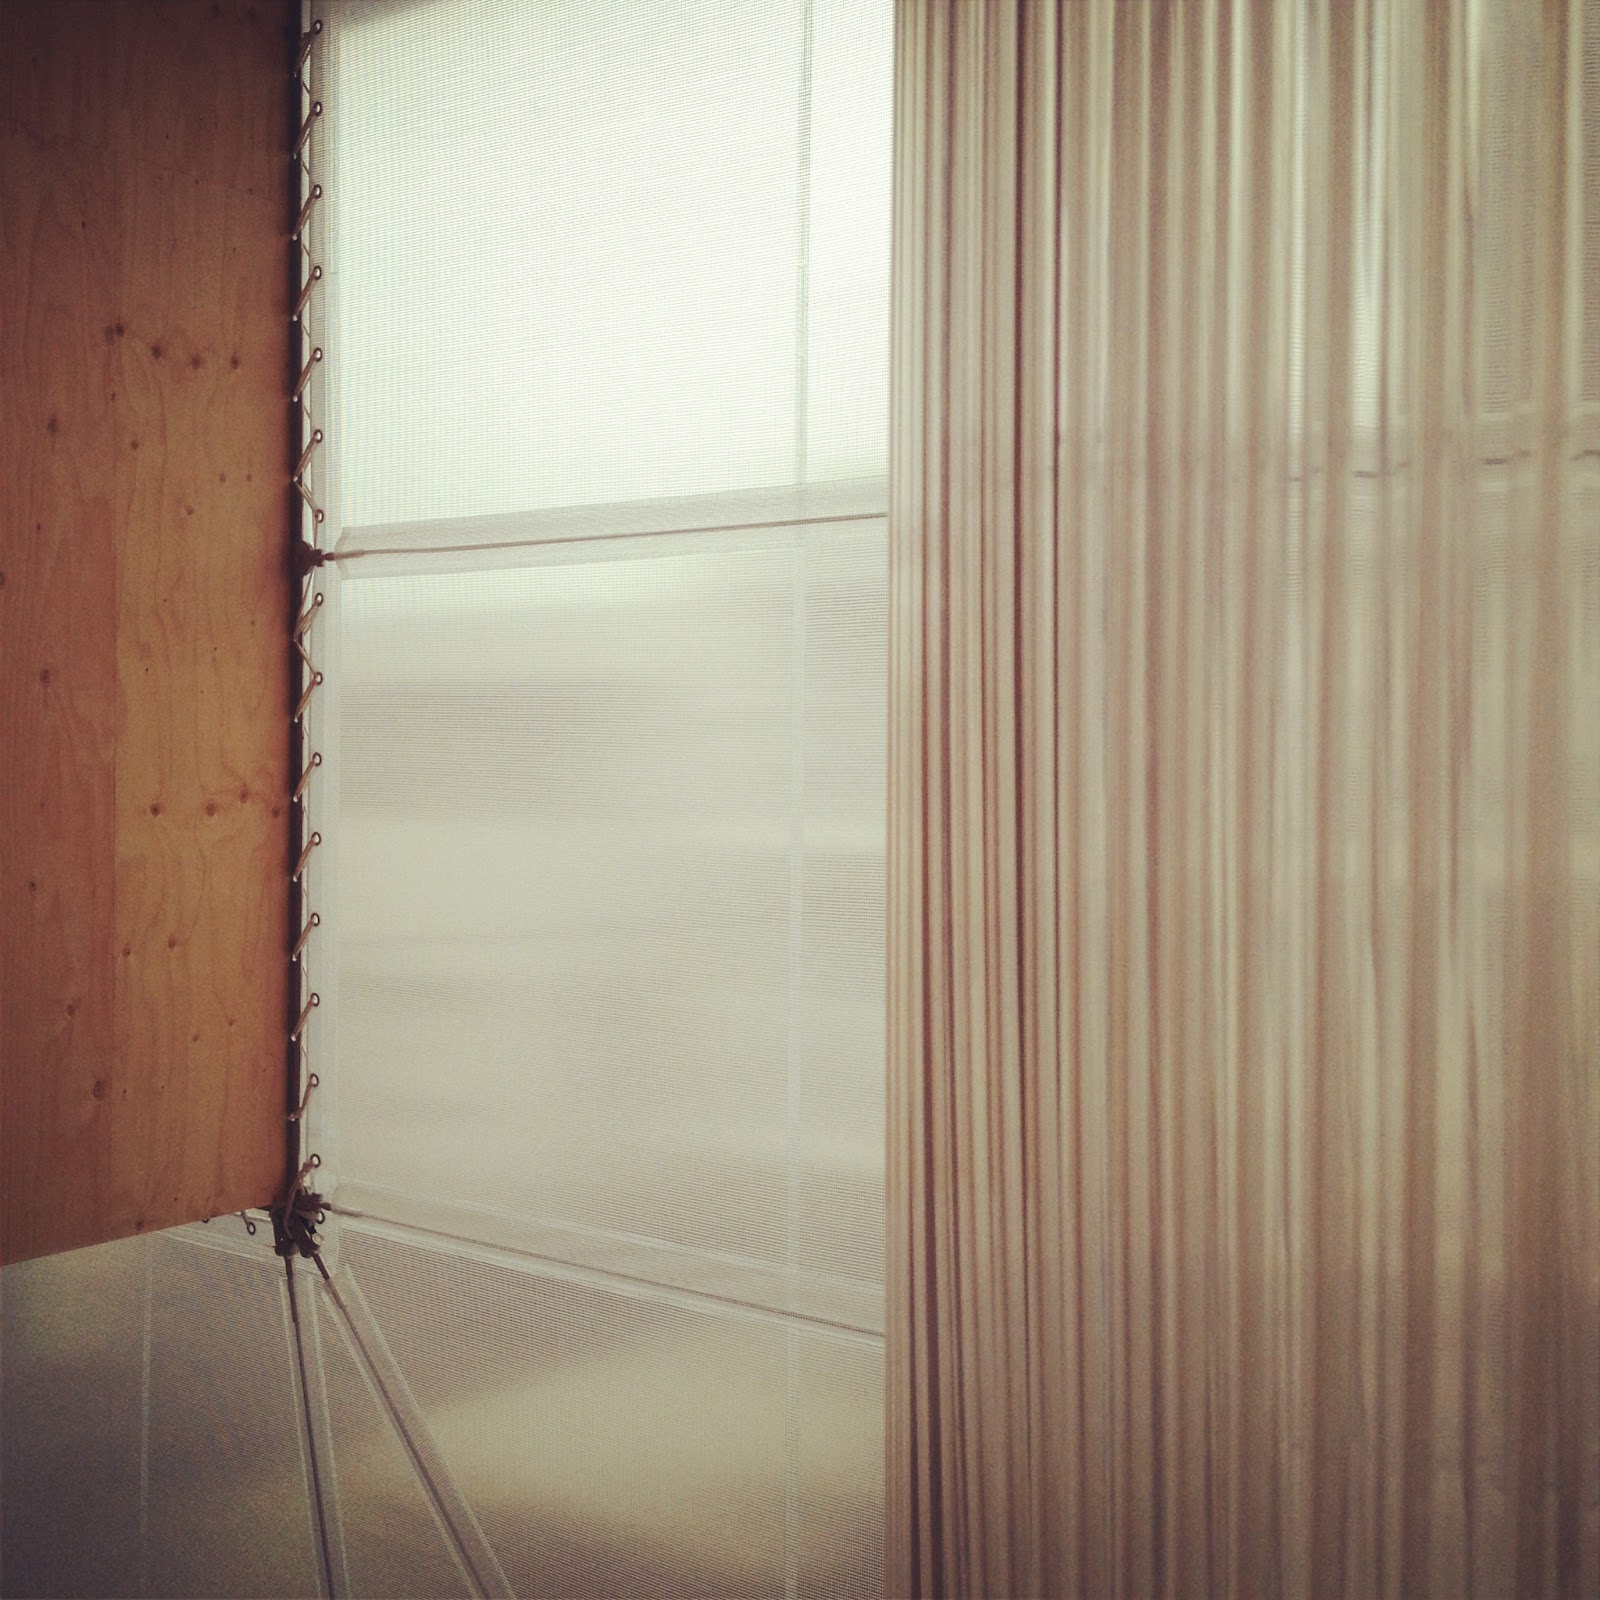
After following the GPS trajectory, one steps of the main road and wanders up a slight hill. The form appears abruptly one lot in from the corner and set back three metres from the curbside. Naturally, the visitors to the invited opening congregate on the street to smile and point at the street façade. What stands before us is a carefully choreographed rectangle volume of which is framed by deep and perpendicular galvanized plates. The composition is asymmetrically weighted by a window positioned in both the bottom left hand corner at street level and another in the diagonally opposite top right hand corner. The majority of the façade is a semi-transparent polymer membrane which subtly reveals the human movement within. This use of an anomalous fabric is a common thread in the studios work through projects such as the recent Maglia Jiyugaoka. The membrane is breached by two unzipped triangular openings, one being the main entry at the right hand ground level and the other being small and ambiguously perched above the ground level window. These openings, given the nature of the material, furthermore reveal the curiously complex interior and facilitate eye contact with the internal residents. This could foster voyeuristic pedestrian/resident visual contact. The membrane is detailed an industrial and somewhat temporary manner through the use of large plastic zips, post-tensioned steel bracing, and a thick white rope that stitches the fabric to the galvanized steel frame. This raw aesthetic is carefully adopted throughout the interior.

Upon stepping through the main opening, one enters a four story internal atrium that is awash with light emitted through the semi-transparent membrane. Your eyes are instinctively drawn up to the angled polycarbonate enclosure that sits isolated by a 500mm gap above the first floor volumes. People on the second and third levels poke their heads through the hinged openings to gawk down on those who enter. Users can exit the volume onto the top of the ground floor dorm volume overlooking the entrance space. At your feet, the continuation of the concrete floor surface from outside suggests you have entered an exaggerated doma. Ahead is a glazed stairwell running width-ways that reflects the both you and street activity through the main opening behind you. The stairwell vaguely obstructs the view to the back alleyway entrance gap and foregrounding sitting area platform. Furthermore, to the immediate left a white and seemingly diagonally positioned volume containing two resident dorms (A & B) that draws your eye to this back entrance and small table. Behind the staircase to the right is another volume encompassing the shower, toilet and washing utilities. Carrying on with the industrial aesthetic, the utility volume is clad in 9mm ply (the visible factory stamp states this) as are the side walls and ceiling of the full height atrium. The glowing light, palpable textures, crisp volumes and atriums generous size is indulgent and liberating– one has entered a cathedral for hip-urban share house living.  

The interior is essentially made up of four inserted volumes leaving gap spaces of defined and undefined use. The vertical gap spaces in-between the inserted volumes echo the greater urban phenomena of gap spaces between buildings within the Tokyo urban environment. In day to day suburban use, these spaces range from side access routes, space for hanging clothes, storing bikes or merely a passage for air and light to enter through a window. Other architects have played with this phenomenon characterised by the lots boundless nature created by these minimal gaps which are ambiguous in their use and ownership. Ryue Nishizawa at Moriyama House for example, the floating volumes are bound by outdoor gaps and rooftops that are collectively owned by the residents and are free to use however they may please. At Share, these gap 500mm spaces above and below the volumes have been re-appropriated into a vertical situation whereby the residents have collective use of them. In this case storage of cumbersome and large objects seems appropriate. This sectional void concept is further represented by the atrium, entry doma, and kitchen/living space which all have shared ownership. Overall, and in light of the “share” title, the project embodies a three tiered spatial hierarchy of; Private ownership, shared living and shared ambiguous gap space.

Via the central staircase, of which provides the vertical circulation and glimpses of visual communication with other floors, we arrive at the second floor or third volume. The landing hallway is completely clad in marine ply and offers entrance to rooms C, D, E and a shared toilet hidden in cupboard. Room C, orientated east to west and facing the northern street front, is awash with filtered light: firstly through the outer membrane followed by the full height and length polycarbonate wall. The opposite street scape as rendered in a blurred bokeh effect that does not compromise on privacy but offers a refreshing viewpoint connected to the outside. This blurring of boundaries disguises the comparatively small 10.84m2 footprint and more importantly provides the rooms user with a sense of place. It is by far the most inspiring and livable room. Juxtaposed with room C, room D and E are dim and uninspiring despite being marginally larger (11.39m2).

The third level encompasses the kitchen, living and dining space portraying the scale of a generous single family home. This exposed single volume space opens at both ends – the north face opens through polycarbonate shutters allowing the glowing outer membrane to wash the dining space with light. The south end opens out to a stairwell leading to the rooftop. The kitchen is comprised of a floating square bench and suspended hanging cage for various utensils; again continuing with the commercial detailing undertones. This generous space in both height and floor area is functional and welcoming. Being the most designated communal space, it holds the greatest responsibility of sustaining harmonious shared living activity amongst its seven plus residents.

Floating in a plywood volume 500mm above and adjacent to the kitchen and living space is room G and F. This ambiguous gap underneath is first experienced as you ascend the stairs to the kitchen. On this occasion a plush puppy toy was contently resting. Room F is a charming polygon shaped funnel with the apex being the full height window on the north façade. As it protrudes out over the atrium, an opportunity is lost to puncture the room with an opening looking down onto the atrium above. At the south west corner, Room G’s saving grace is that it has a wardrobe and is close to the centre of attention being adjacent to the kitchen and living. However a misgiving for both these rooms, and to a lesser extent to the rest of the private rooms, the only shower and personal basin is located on the first floor. Perhaps the kitchen sink will serve a few other purposes than the probable stacking of dirty dishes.

Share, as the title deliberately implies, is a house that at times challenges its users in a practical sense in exchange for novel architectural conceptualisation. The success of it being a rich social and shared living environment will essentially come down to the attitude and personal relationships of its users. From firsthand experience living in Tokyo in a small room with shared facilities, the private room in this context bares greater responsibility than just a place to sleep. It is your private domain in which you exist. It provides the opportunity to dislocate and seclude yourself from the pressures of chaotic public reality in order to reflect, relax and breathe. In addition to this, the atrium concedes valuable floor area only to benefit the private room of C and the kitchen/living/dining space. Thus a precarious balance exists between and architectural agenda and the fundamental responsibilities of a home. The equality of this balance depends on whether the users “share” their lives with one another throughout the whole building or squirm and decompose in their small and impractical chambers. Despite this, the project does set out to shelter and not exist only for itself.

Overall, the project embodies an existential shift away from the relentless repressiveness of Tokyo built landscape and pulp housing market. It embodies a microcosmic environment consisting of private domains, ‘public’ space and ambiguous interstitial space derived from phenomena rooted in the Tokyo make-up. This tri polar arrangement encourages and nurtures the occupant’s definition of their own identity. This notion of individuality is still quite new within Japanese culture as remaining silent and ignorant about what is obvious, important, but however negative is a natural temperament. In light of this, Share makes critical concessions of the typical western priorities of practicality, comfort and function for the traditional threads of Japanese creative endeavors; beauty, meaning and the relationships between structure, user and landscape. More broadly, Share embodies the ‘sharing’ of lessons learnt and lessons taught between Japanese notions of conceptualisation and experimentation and Western democratic notions of identity.
This is a beautiful, provocative and inspiring work.

I endeavor to return to Share and see Gap spaces and Rooms are being utilised post occupancy.


After gawking at every nook and cranny, I was thinking it was time for a cuppa up the road.
Thanks to Bojan for a couple of photos posted here.

Monday, May 28, 2012

Another Weekend in May

“Case in point: I have hardly left my room this week after the latest weekend, not due to tiredness, but due to interrogating what’s important.” And what’s important was to keep the band wagon rolling, this weekend was spent in Kyoto bounding through temples, bars, shops, trains and mountains.

The team consisted of Koike san (my associate professor), Sakane San (a friend and colleague from The University of Tokyo), Bojan and myself.  The main purpose again was to visit Katsura imperial villa to assist Bojan in capturing footage for his PHD. Koike San was down visiting a clients of hers with her adorable daughter and Sakane San decided to come along for a break from Tokyo town.  I was particularly keen to capture the first frames with my recently acquired vintage Hasselblad camera. As much as I love instagram and its revitalized concept of the Polaroid “snap”, I feel it necessary to have some “keepers” so to speak of this perplexing country in which I call home. The Japanese analog culture has further captivated me - firstly through the rich LP culture but film photography is still alive and well also. Both of these mediums of art and creation embody tactile qualities. It is this tactility and notion of primitiveness that captivates and engages many. What is more, the architectural projects in which I admire echo these qualities and incorporate simple methods in the design process. In this light, it is clear that I find disparities of vernacular architecture, art and music the upmost inspiring. See Peter Rich, mapungubwe interpretation centre, South Africa and listen Aster Aweke - Y'shebellu


So it was Friday night and I head to Shinjuku station to meet up with Bojan and Sakane san. They were both fashionably 20 minutes late but it didn’t matter all that much. We bought our tickets, hung around and boarded our double decker JR night bus. Koike is already in Kyoto at this point. The seats were comfortable with generous legroom however the lower level in which we sat was quite claustrophobic due to the extremely low ceiling height. Nonetheless, still not as threatening as the rusty crustys of India and Nepal. I listened to some music and then dozed off. We all woke when we arrived in Kyoto at around 6:30am.  We gathered our bags and thoughts, rubbed our eyes, ruffled our hair and slumped outside McDonalds waiting for it to open and provide us with much needed refreshments and junk food. Once inside, we collected our orders and descended into the underground seating area. The seats were finished in the reflective glitter PVC you see in Grease, and the two party girls passed out the bench where dressed equally as glittery. I fiddled around with my camera and loaded my first roll of film. I am excited. Koike calls and she is up and about, requesting us to make our way to Byodo-in 40 minutes away by train. So we roll out.

After a pleasant journey from Kyoto station to JR Uji Station on the JR Nara Line, we met up with the smiling and fresh Koike San at the entrance. Byodoin Temple is a striking example of Buddhist Pure Land architecture. Together with its garden, the temple represents the Pure Land Paradise. Originally it was a countryside retreat villa for the powerful politician Fujiwara no Michinaga, but was later turned into a temple by his son through the construction of the Pheonix Hall. Currently, it’s presence on the Japanese 10 yen coin owes to its popularity. We took a guided tour of the Pheonix hall and visited the recently constructed museum. Fujiwara no Michinaga

After Byodoin we strolled along the Uji River and made our way to what claims to be the oldest shrine in all of Japan, Ujigami Shrine. The honden of the Ujigami Shrine is known as the oldest example of nagare-zukuri style of shrine architecture in Japan. The haiden is built in the shinden-zukuri style, and its roof in the sugaruhafu style. The roof entails very charming curved eaves on the opposing east and west facades.

From here we took short stroll back across the river and popped into at eirakuya R A A K (http://www.eirakuya.jp/). Each of us picked out a dyed towel, casually left and headed up the road for a delicious green tea soba and desert lunch inside an original bourgeois residential property of the Edo period. From here we made our way back to Kyoto station by train and then took a taxi to Katsura Rikyu. This particular visit revealed the garden at its most lush. The increased heat and occasional torrential rain has the trees and shrubs bursting with growth and aroma. I was concentrating on the recording and photographic process, however thinking two dimensionally gave me a fresh perspective on how one experiences and views particular moments of the villa. eg. The variations of depth of field and the layering of vistas.

After the tour we made a quick dash in taxi to Sanjosangendo Temple. The taxi driver made the journey very entertaining both through his spirited driving (we were running out of time) and his bafflement over the geographical position of Serbia. Quite the character. Despite the excitement, we made it just in time. Sanjosangendo is a Buddhist temple whose name literally means Hall with thirty three spaces between columns, describing the architecture of the long main hall of the temple. Inside exists one thousand spectacular life sized statues of the Thousand Armed Kannon.

Once leaving Sanjosangendo, Koike san invited us to her clients home. Nestled at the foothills on a dramatically sloped sire in the North western mountains of Kyoto, the black timber home sits stoic and contentedly. The family of four inside the lit enclosure looks out towards the street as we arrive and wave uncontrollably. We exchange greetings and then proceed on an inquisitive question and answer critique of the house, circumnavigating around the entire structure. We stood out the back slope talking about the wild deer that come and eat their plants and the construction materials all the while the children wandered off into the forest with their pet cat. What a magical place for a child. 

The house is relentlessly black, clad in a fired cedar pine and accompanied by black window frames, eaves and protruding rafters. The aesthetic is stark but soft and the form is crisp and essential. Topped by a thin gabled roof, the simple rectangular wooden box is punctured by small openings where needed to allow the entrance of light and air. A large opening on the East face opens out to a timber veranda which offers panoramic views of the nearby mountains and distant city landscape. Upon entering, one is met with an evident sense of warmth and homeliness. The décor echo’s a retro 70’s influence through the Danish furniture, cork flooring and low lying horizontal dimensions of the joinery.  The plan is open and efficient, with storage space is incorporated into the unorthodox spaces created by the slope of the land. There are no walkways or halls, allowing every square meter to be used and adapted to a range of activities. The two you daughter’s bedroom is shared, however the use of twin access allows for separation in their later years. Pivot openings above the bedroom doors allows maintained privacy and cross ventilation. This is a fine family home in a wonderful part of the world.

After the tour of the house, which included mulling over the drawings and material samples, we were treated to tea and cake. The evening was fast approaching and I needed to get to check into my hostel and Bojan and Sakane san had a train to catch back to Tokyo. The owner kindly drove us back into town, which made me realise it was the first time I had been in a car besides a taxi since leaving home (it’s a big deal for a suburban Australian). We had half an hour to spare so we quickly scoffed down delicious okonomiyaki (Japanese savory pancake) in Gion.

To no surprise, Bojan bailed in his plans to rush back to Tokyo and decided to stay the night in Kyoto. So we both trotted off towards our hostel named Pan & Circus. Now, Pan & Circus is not your usual hostel arrangement, especially for Japanese hospitality standards, but what it has in droves is character. Located only 10 minutes on foot from downtown, the hostel is subsidiary to its street front bar. In the dark street we saw a venue buzzing with light and activity, “that’s it!” I said and both Bojan and I were aghast. Inside an art installation opening party was playing out so we shuffled through the people and made our way to the bar to say, “Uhhh…we have a reservation”.  The delightful bartender pointed us in the direction a rusty and haggard door. Pan & Circus is housed in a machiya style town house served as a former pawn shop, so fittingly the décor of both the bar and upstairs sleeping quarters is an eclectic mix of antiquities: furniture, paintings, books, rugs, mirrors, musical instruments and bits and bobs. It is a feast for the eyes as the designs undercurrent is a fusion of baroque and bohemian flavors. We made our way up the creaky and narrow stairwells past the charming second floor communal space to the third floor roof space. Here, two bunk beds, a couple of futons and a hammock fill a spartan tatami room guttered of its shoji screens. The windows were covered in plastic offering precarious privacy but the original open ceiling and atmosphere of the room was so cool I couldn’t care less. The cooking facilities are located back down on the ground floor in which you have to pass through and a decrepit alfresco passage to reach the frugal shower. To top it off, the place was run by a bubbly bunch of young locals and its cheap (2500 yen per night)

We got settled and headed out for a late evening of meeting people, eating, drinking, dancing and arm wrestling. Just the usual. I made it back to Pan & Circus at respectable hour…sort of. Bojan followed an hour or so later.


We woke up at around 11am with no real strong intentions for the day despite getting a bus ticket for Bojan to return home. Oddly, the hostel was oddly abandoned so I roamed around and took a few photographs. We tentatively left, locked the door and slowly walked towards Kyoto station stopping off to consume bananas and orange juice. Once at Kyoto station Bojan bought a ticket and we then consumed more food before deciding to head to Arashiyama for the afternoon. So we boarded the train along with a bunch of adorable elderly locals who were fascinated by us and enjoyed the journey to Arashiyama. Once there, we purchased tickets for the “Romantic Sagano Train” and watched a small festival parade go by. We had an hour or so to kill so we decided to just chill out a local café / designed objects shop. We each had a coffee and controlled our gluttonous impulses by sharing a banana and chocolate pancake.  

The Sagano Romantic Train is 25 minute train ride that follows the course of the Hozu River on a narrow-gauge track through the idyllic canyon from Arashiyama to the rice agricultural fields of Kamoeka. It was loud, exciting, beautiful and well worth it. I particularly enjoyed the way in which it drops you off literally in the middle of nowhere with the idea being you take it to return or connect to the JR train a five minute walk away. We opted for the latter. Before we boarded the train however, we decided to enjoy the symptomatic scenery of the Kamoeka Area. In the foreground, rice paddies glisten in the afternoon sun while their owners meticulously attended the adjacent vegetable gardens. In the middle distance lay rows of houses foregrounded by a train line, and behind them, housing towers reach far into the sky. A flared haze of a dramatic mountainous ridgeline marks the outermost boundary of the scene. 

After taking a couple of photos, we stopped by to chat to a local man named Go:  “my name is Go…easy come easy Go” is what he hilariously stated. We inquired about the rafting activities in the Hozu river and he enthusiastically told us about his trip to the Philippines. It was a brief but colorful encounter. We found the station after Bojan asked some stray children on the street where it was. I thought it wasn’t best that two big hairy Gaijins in the middle of nowhere approach small children playing the street, however despite my assumption they came running up with attentive excitement and performed and synchronized salute in the direction of the station. We boarded the train and headed back to wander through the famous Arashiyama bamboo grove.  After meeting a few Tokyoites in the grove and enjoying the setting sun we eventually made it back to downtown Kyoto by train. Once there, we dropped into Jetset records to wreak some more financial havoc for the greater good of AfroBeat and Ethiopian Jazz music. An Udon noodle dinner followed to replenish our tiring bodies. During dinner the beautiful Jamila, a friend of ours, paid us a visit. The three of strolled through the evening in Pontocho before setting up camp along the Kamo River. We retired there for an hour or so enjoying each other’s company and staring into the trickling river water. 

Not before long we took a taxi and we parted ways at Kyoto station to board our respective buses bound for Tokyo. 

What a brilliant and gratifying couple of days.